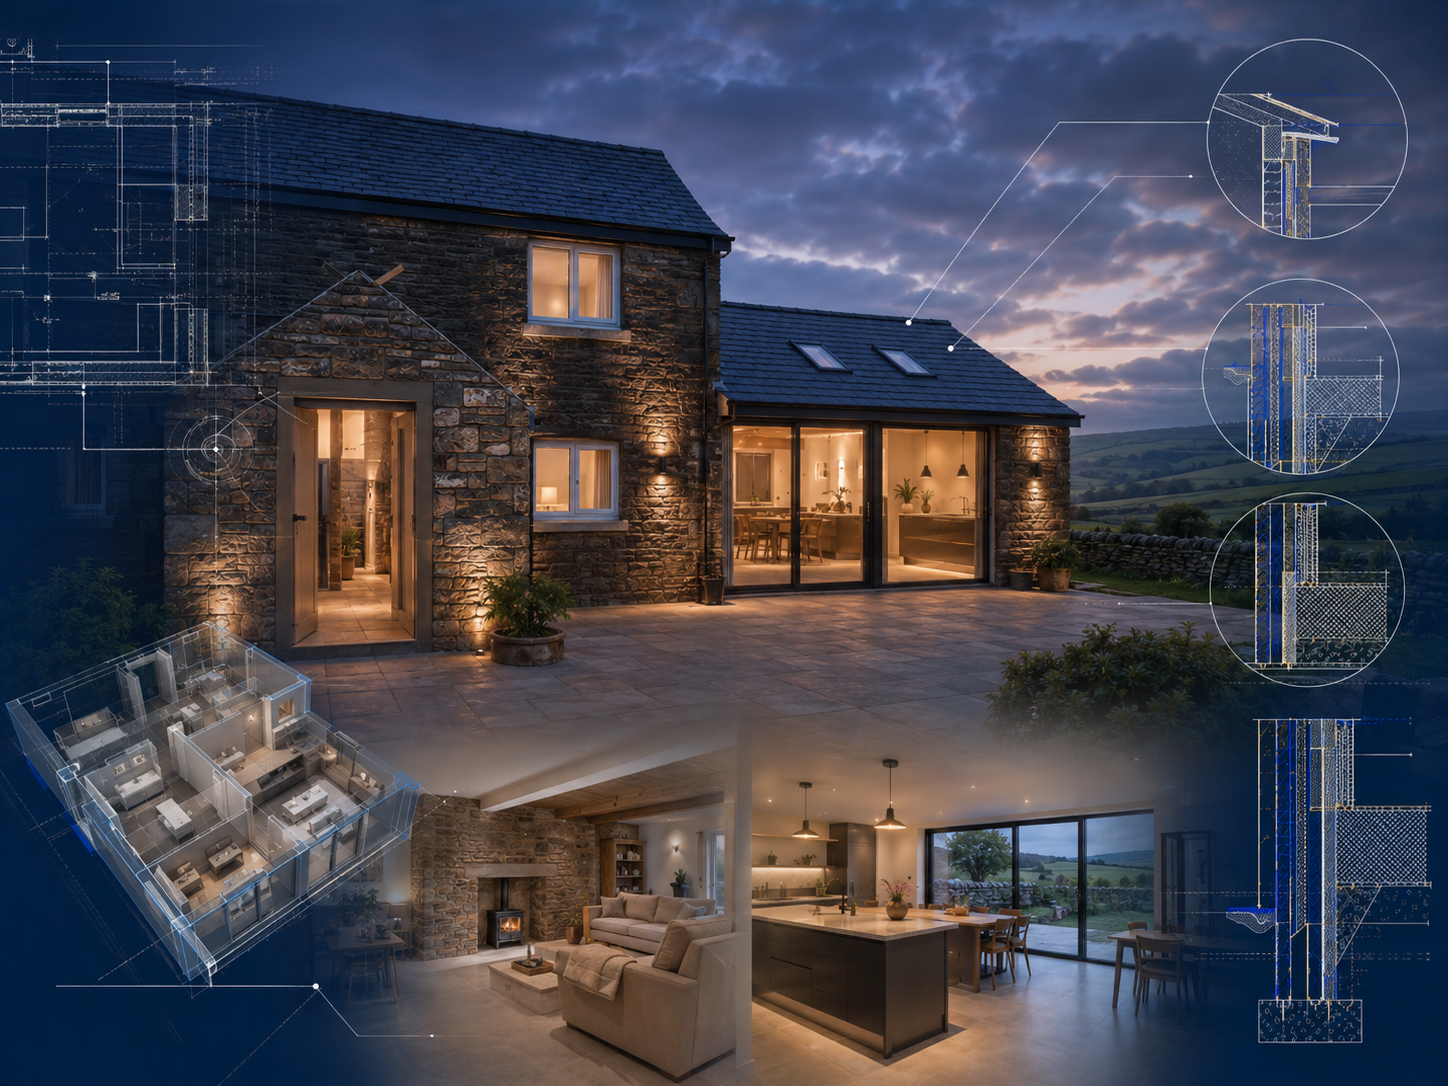
Planning and Building Regulations Drawings
Practical design and technical drawing services for home extensions, loft conversions, alterations and small residential projects across Lancashire and the wider North West.
Williams Survey & Design helps homeowners develop practical, buildable proposals and prepare the drawings required for planning applications, permitted development submissions and Building Regulations approval.
From the initial measured survey through to the preparation and submission of drawings, we provide clear advice and a carefully defined service suited to the property and proposed works.
Design Based on Real Construction Experience
A successful extension or alteration needs to work on paper and in practice.
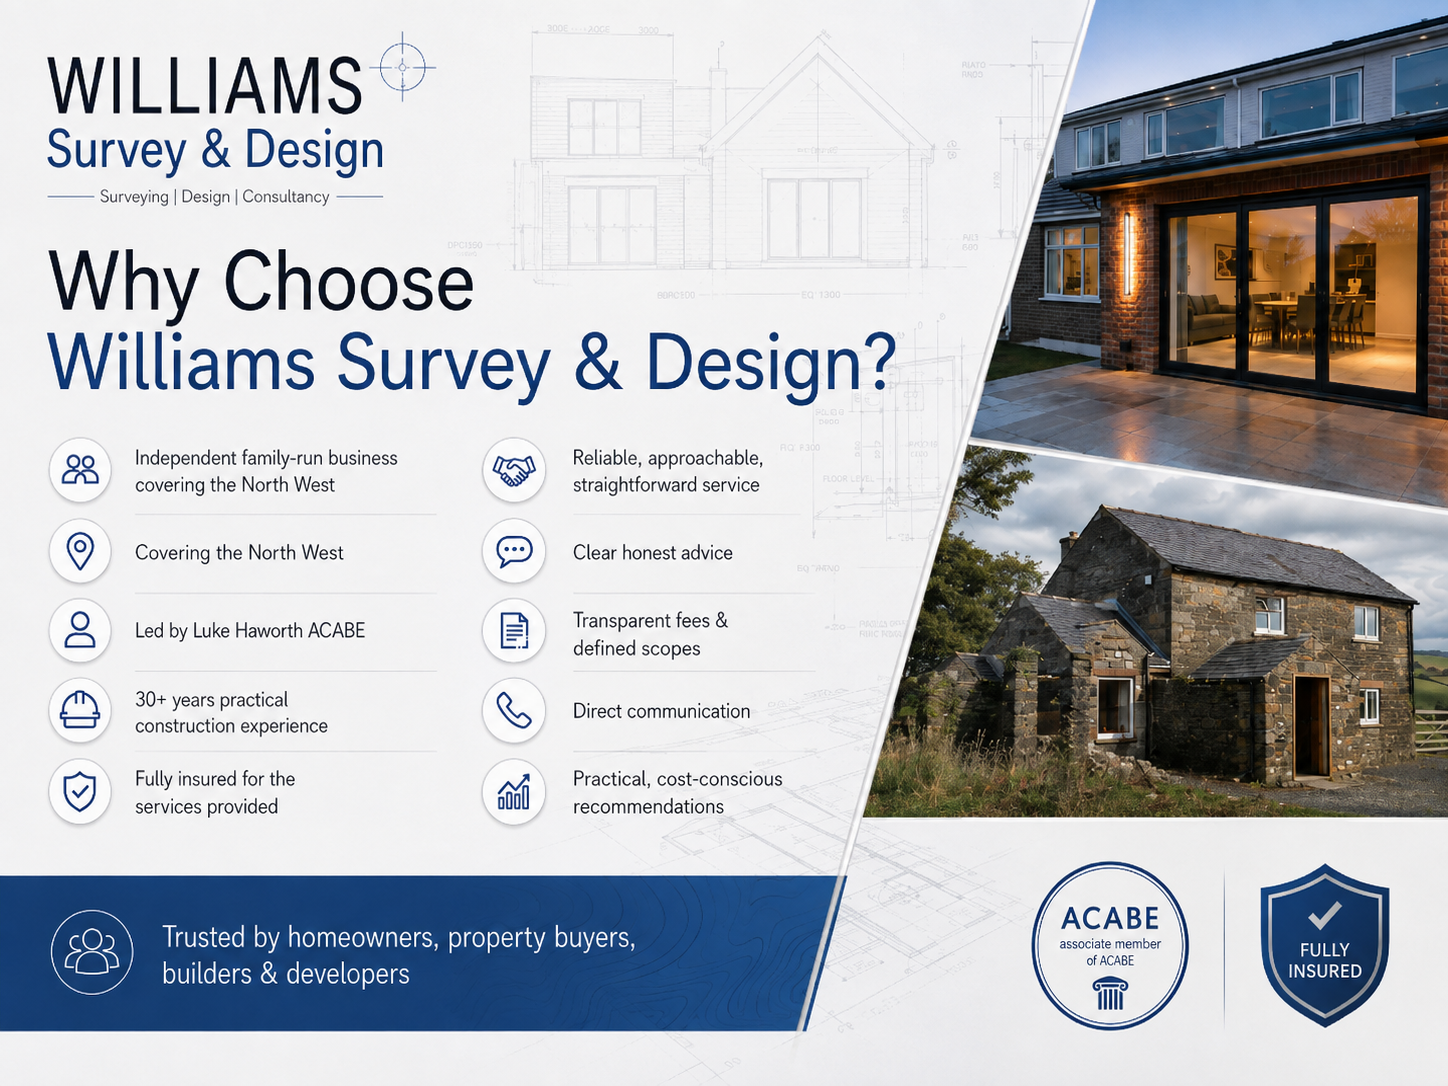
Led by Luke Haworth ACABE, Williams Survey & Design combines technical drawing expertise with more than 30 years of practical construction experience. This allows proposals to be developed with proper consideration of buildability, construction detailing, existing property constraints and the likely sequence of work.
Our aim is to produce clear, proportionate designs that make effective use of the available space while remaining realistic about the property, budget and statutory requirements
Projects We Can Assist With
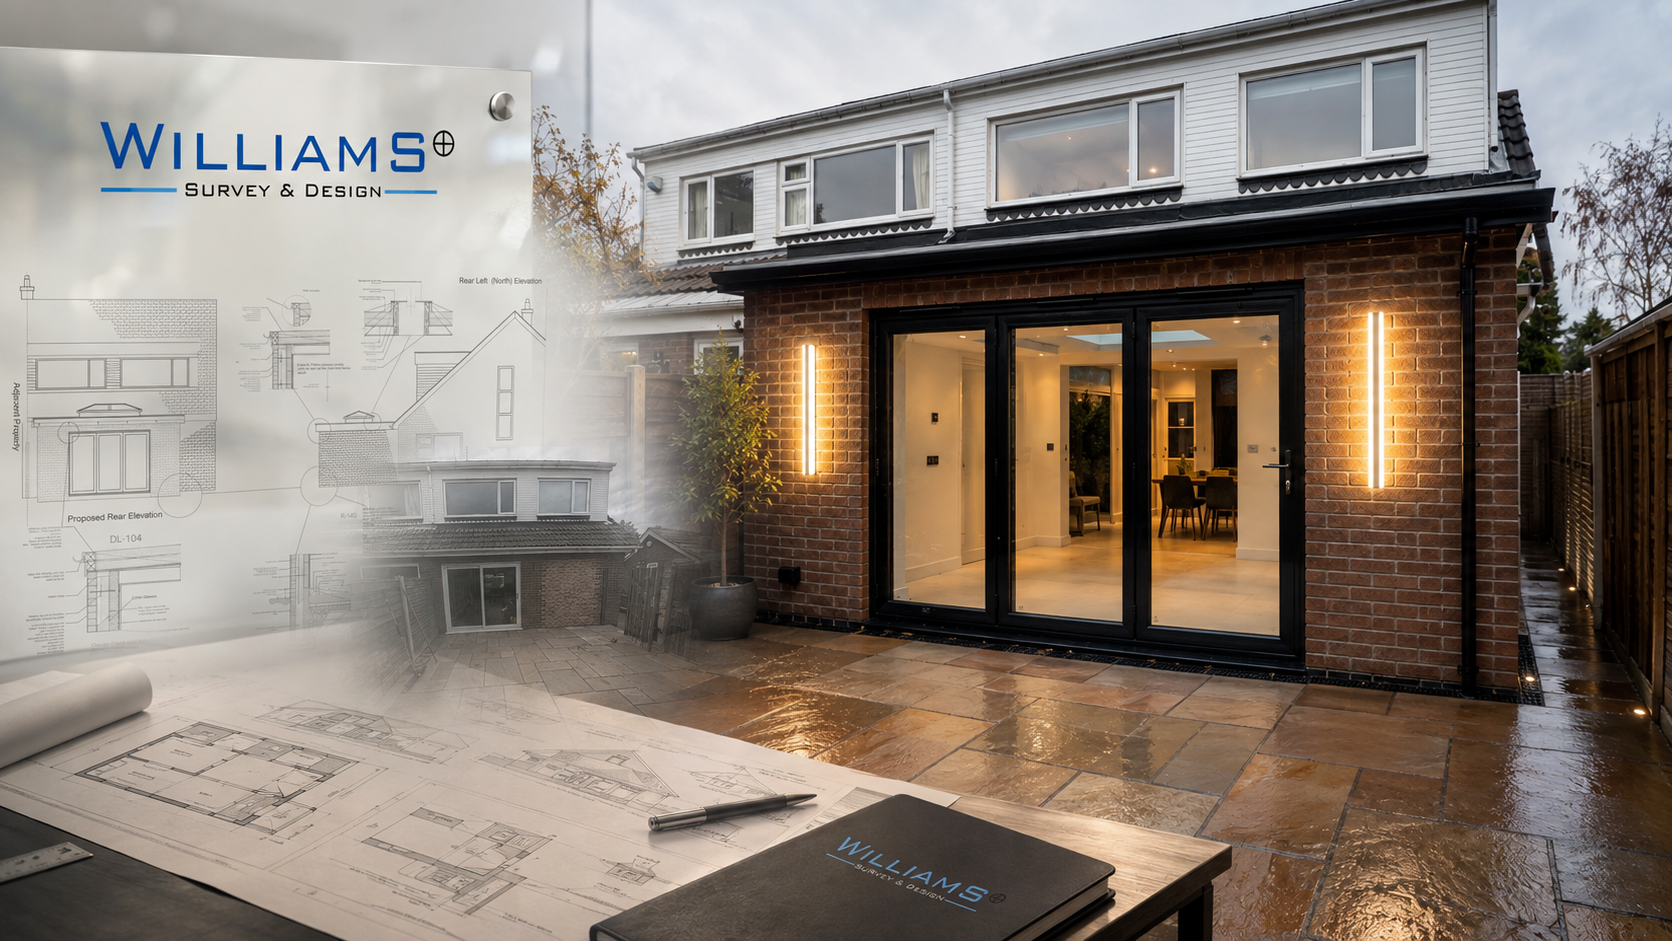
We prepare drawings and supporting information for a range of residential projects, including:
Single and two-storey extensions
Rear and side extensions
Loft conversions and dormers
Garage conversions
Porches and entrance alterations
Internal reconfiguration
Removal or alteration of walls
Outbuildings and garden rooms
Conversion and refurbishment projects
Small residential developments
Existing and as-built drawings
Every project is considered individually. The appropriate service will depend on the type of property, the proposed works and whether planning permission, permitted development confirmation or Building Regulations approval is required.
Planning Drawings
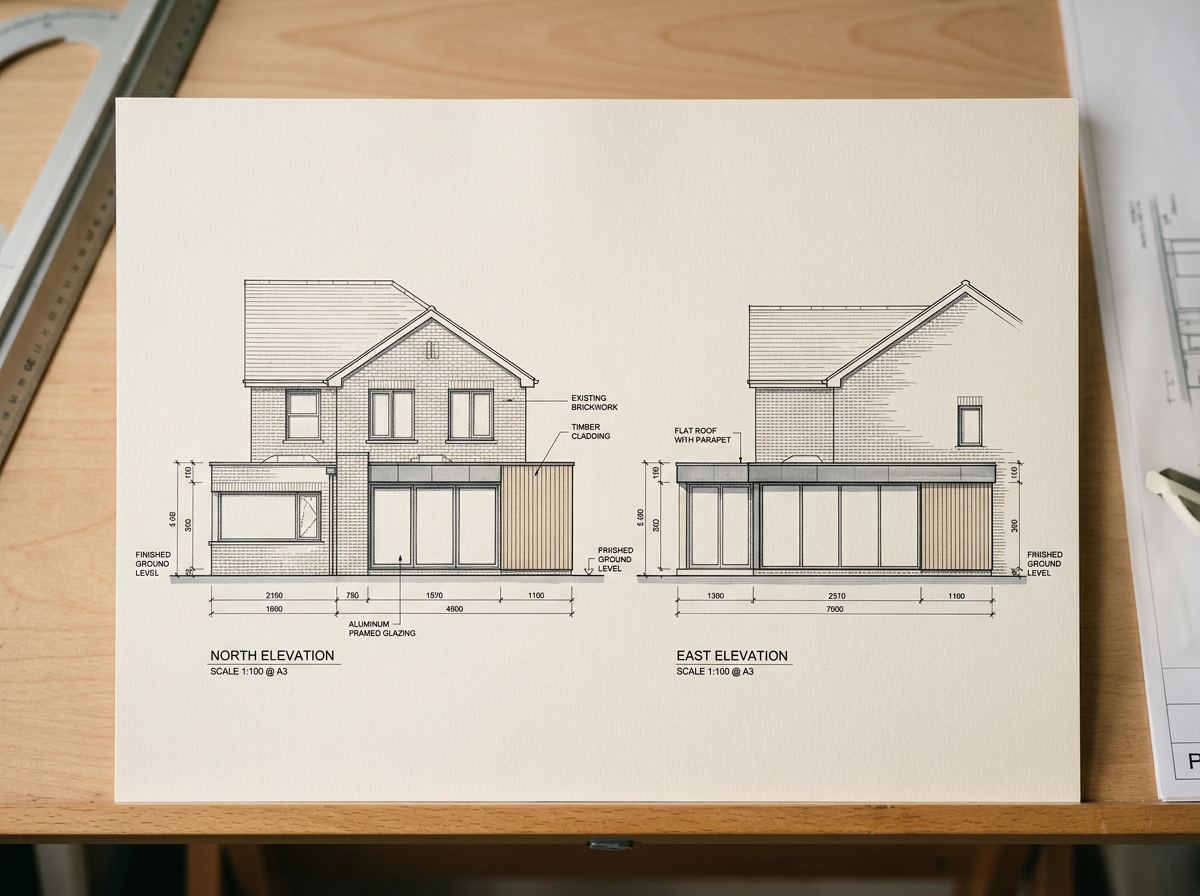
Planning drawings explain the appearance, scale and relationship of the proposed development to the existing property and surrounding area.
Depending on the project, the planning package may include:
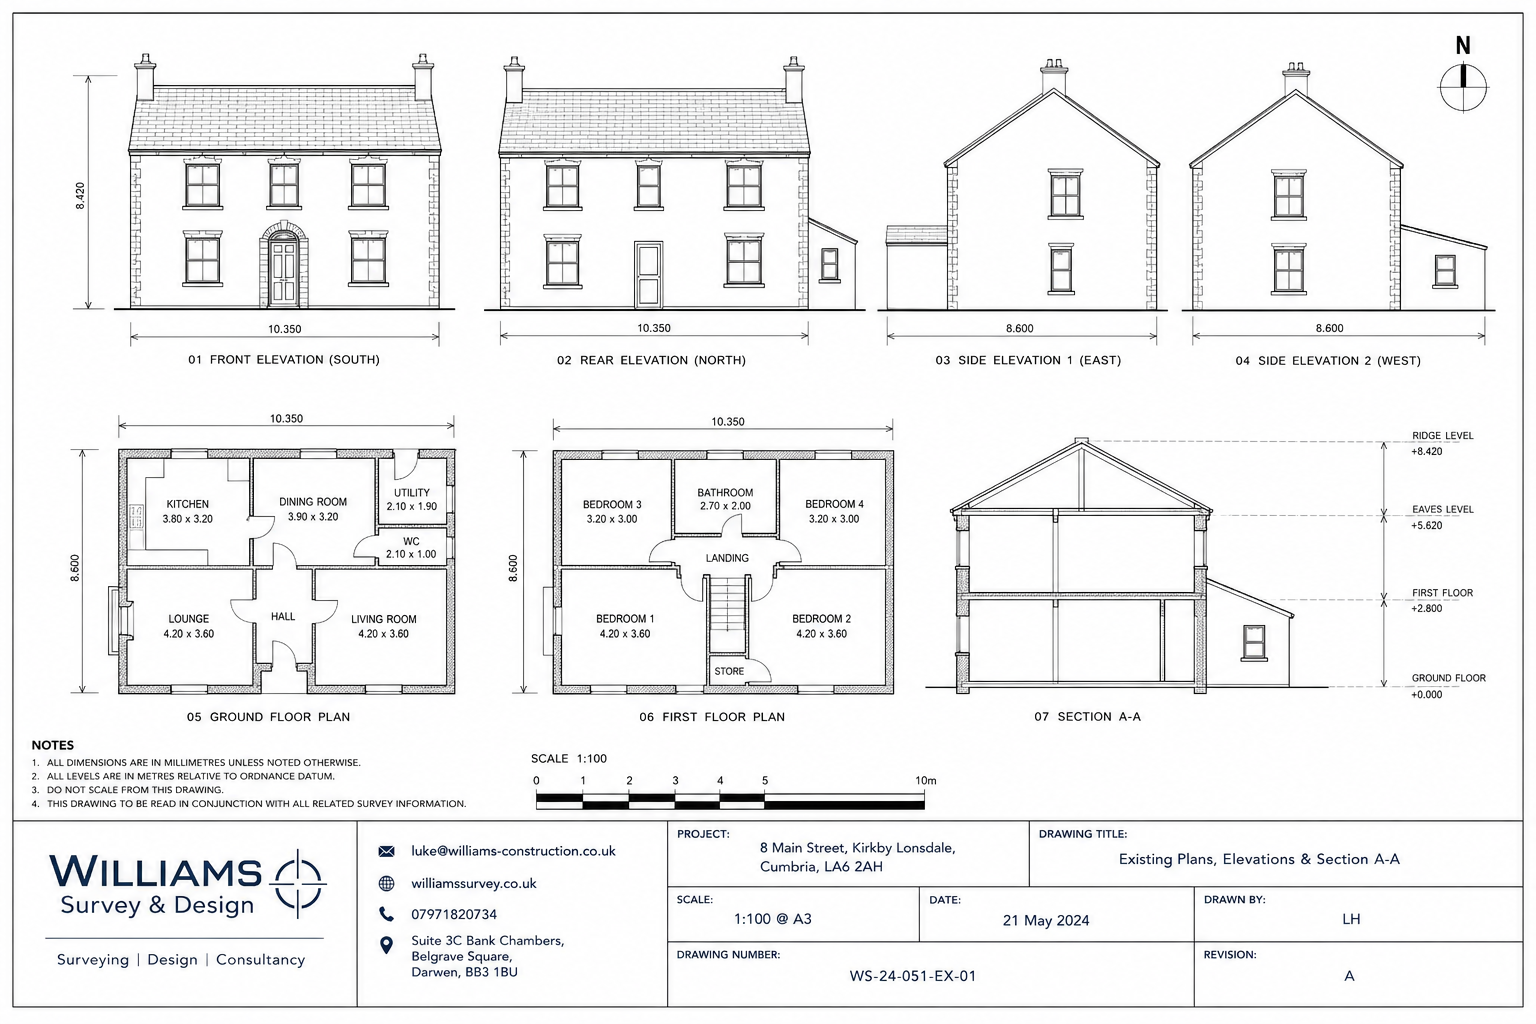
Measured survey of the existing property
Existing floor plans
Existing elevations
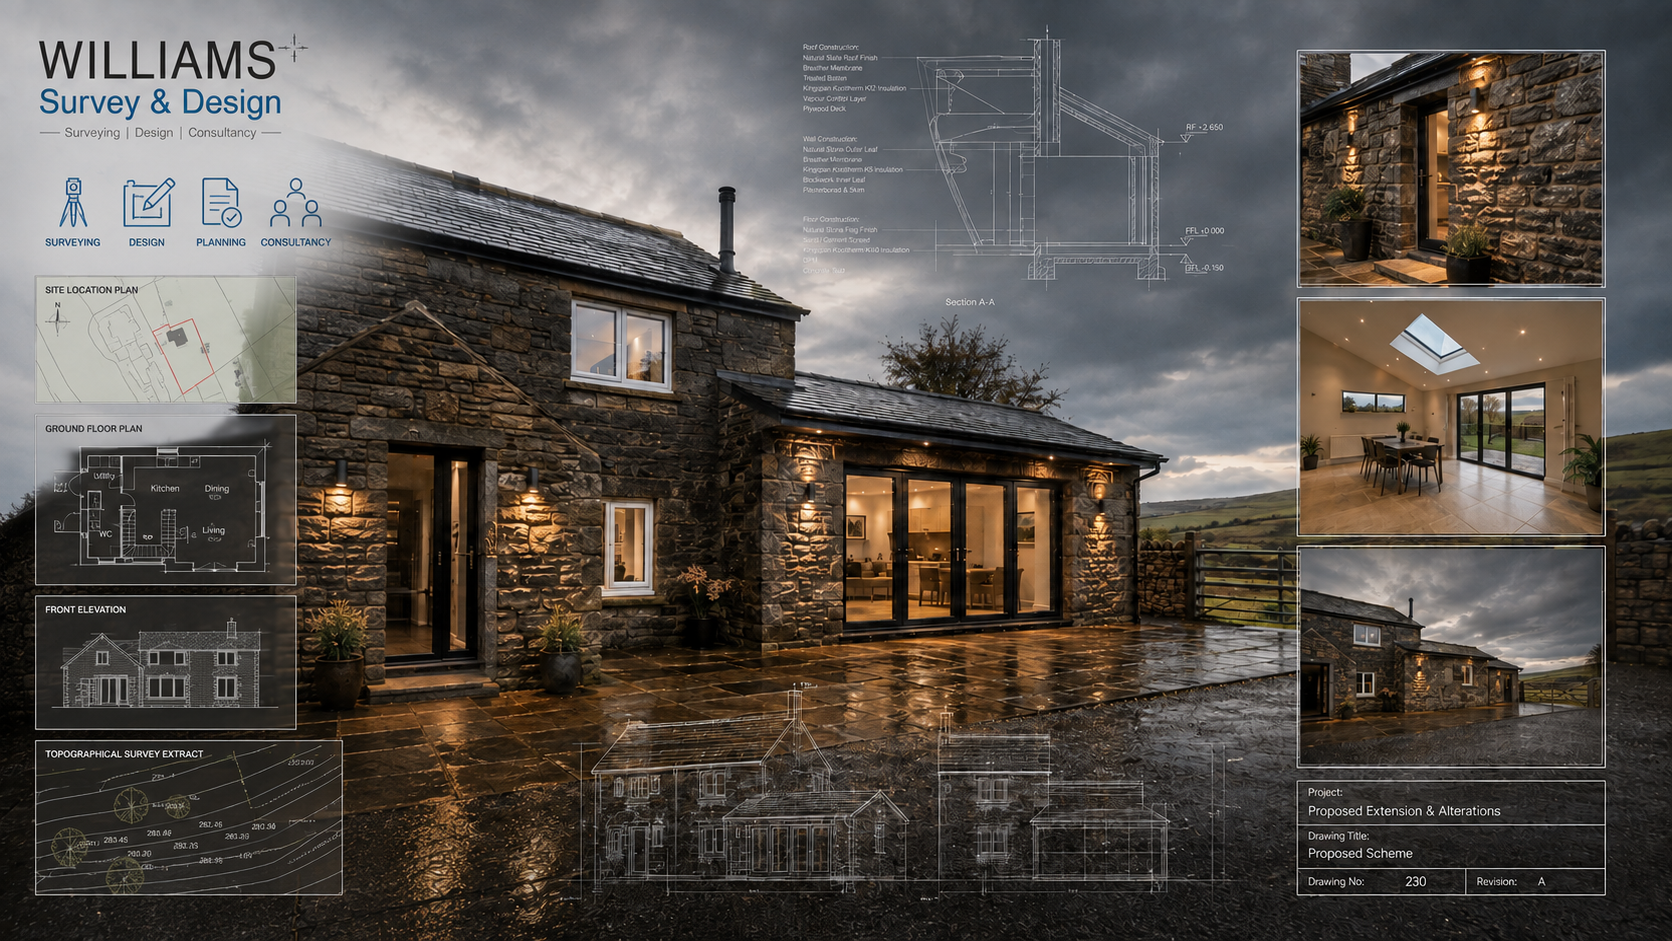
Proposed floor plans
Proposed elevations
Roof plans where required
Site and location plans
Key dimensions and annotations
Planning application preparation
Submission and correspondence with the local planning authority
Where appropriate, we can also advise on whether the project may fall within permitted development rights and whether a Lawful Development Certificate should be considered.
Planning approval can never be guaranteed, as the decision rests with the local planning authority. However, we will explain the likely planning route, identify foreseeable issues and prepare a clear submission based on the available information.
Building Regulations Drawings
Planning approval and Building Regulations approval are separate processes.
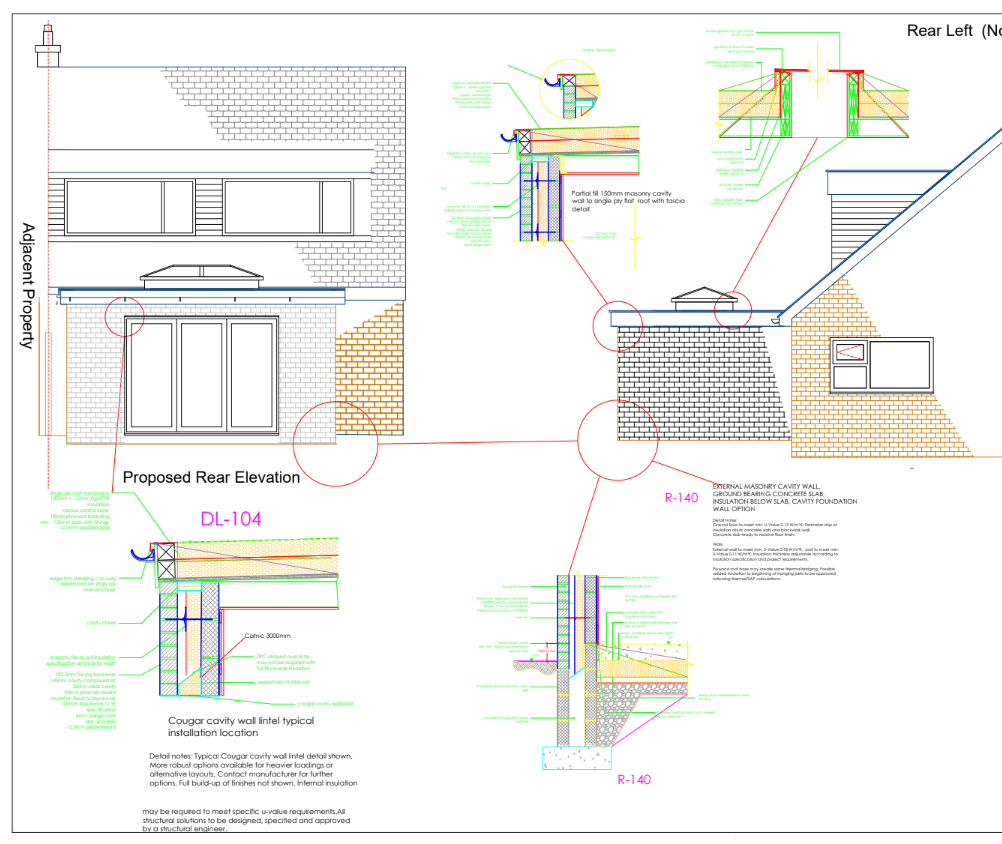
Building Regulations drawings provide more detailed technical information to demonstrate how the proposed work is intended to meet the relevant requirements for matters such as structure, insulation, ventilation, fire safety, drainage and access.
A typical Building Regulations drawing package may include:
Detailed proposed floor plans and elevations
Construction sections
Foundation, wall, floor and roof build-ups
Insulation and thermal-performance notes
Ventilation requirements
Fire-safety provisions
Drainage information
Construction details
General specification notes
Coordination with structural information where required
The exact level of detail will depend on the project and the agreed scope.
Structural calculations, specialist drainage design, energy assessments and other specialist services are not normally included unless specifically stated. Where these are required, we can help identify the appropriate consultant or coordinate their information with the drawing package.
Planning Permission or Permitted Development?
Some domestic extensions and alterations can be completed under permitted development rights, while others require a full planning application.
The correct route depends on factors such as:
The size and position of the extension
The property type
Previous extensions or alterations
The relationship with neighbouring properties
Whether the property is listed
Whether it is within a conservation area
Planning conditions affecting the original development
Local planning restrictions
We can review the property and proposal before recommending the most appropriate route.
Where greater certainty is required for work believed to be permitted development, an application for a Lawful Development Certificate may be advisable.
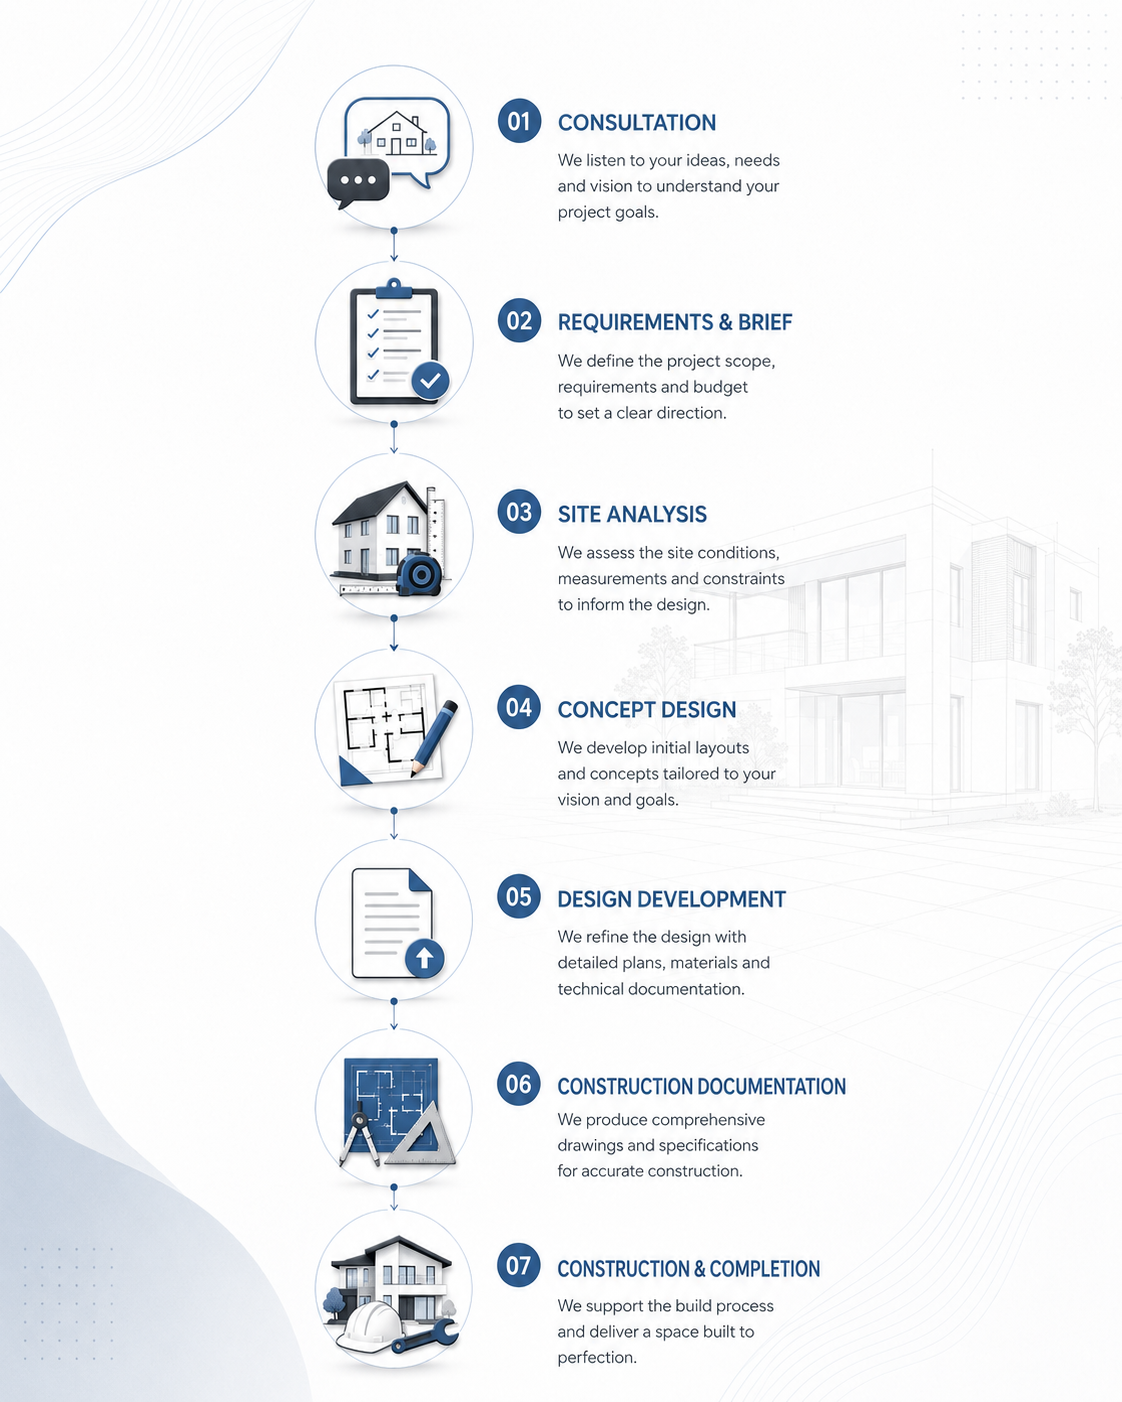
Our Process
1. Initial Discussion
We discuss what you would like to achieve, the property, your budget and any known planning or construction constraints.
2. Property Review and Quotation
We review the available information and provide a written quotation defining the proposed scope, fees and exclusions.
3. Measured Survey
Where required, the property is measured and the existing plans and elevations are prepared.
4. Design Development
We develop the proposed layout and appearance, taking account of your requirements, the existing building and the likely planning route.
5. Planning Submission
Once the proposal has been agreed, the planning drawings and supporting information are prepared for submission.
6. Technical Design
Where commissioned, the approved proposal is developed into a more detailed Building Regulations drawing package.
7. Construction Support
Where separately agreed, we may assist with technical queries, contractor coordination, drawing revisions or project support during the works
More Than Just Drawings
Our role is not limited to reproducing a client’s initial sketch.
We consider how the proposed work relates to the existing building, how junctions are likely to be formed, whether the layout is practical and what additional information may be required before construction.
This can help identify potential issues at an early stage and reduce the risk of costly changes once work has begun.
Where a proposal is unlikely to be practical, proportionate or acceptable in planning terms, we will explain this clearly and discuss alternative options.