
Real surveys. Measured evidence. Practical outcomes.
A selection of anonymised building surveying, defect investigation, measured survey and technical design commissions undertaken by Williams Survey & Design across Lancashire and the wider North West.
Examples of how the work is approached.
The objective is not simply to produce a report or drawing. The work should help establish what exists, what the evidence shows and what sensible next step follows from it.
The examples below include measured defect investigations, condition assessment, planning and design work, survey control and technical coordination. Project information has been reduced or anonymised for privacy.
A short visual look through recent work.
Historic boundary wall — condition & stability investigation
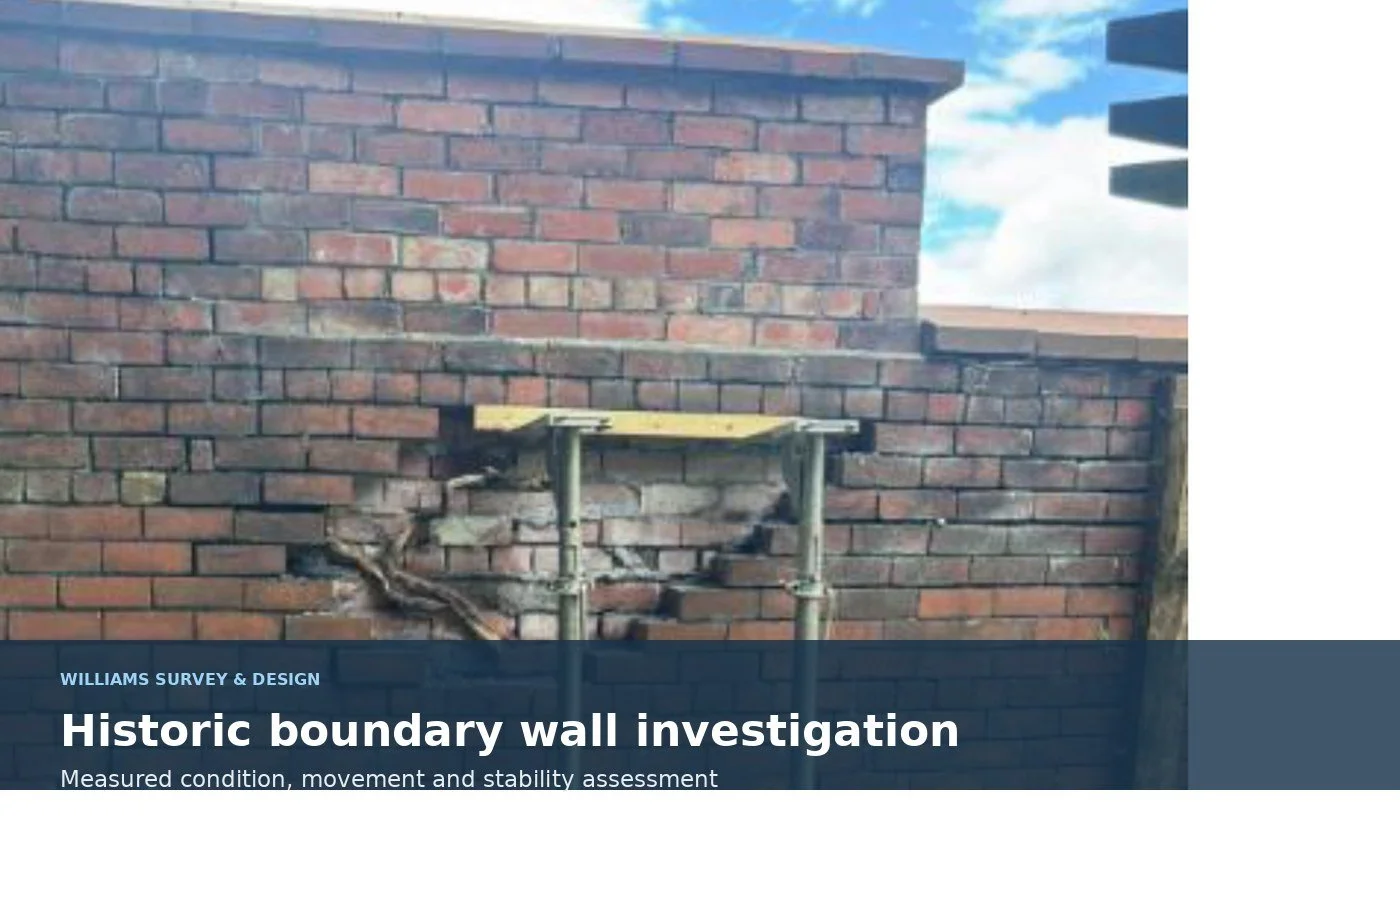
A Grade II listed boundary wall showed visible bulging, deterioration and evidence of movement. The instruction required more than a visual description: the extent and distribution of deformation needed to be measured and interpreted.
- Non-invasive visual inspection of masonry, pointing, copings and adjoining construction.
- Total Station measurements used to quantify out-of-plumb displacement along the wall.
- Independent checks taken where access allowed to verify the measured pattern.
- Repair, maintenance and monitoring recommendations developed from the combined evidence.
Roof structure & ceiling level investigation
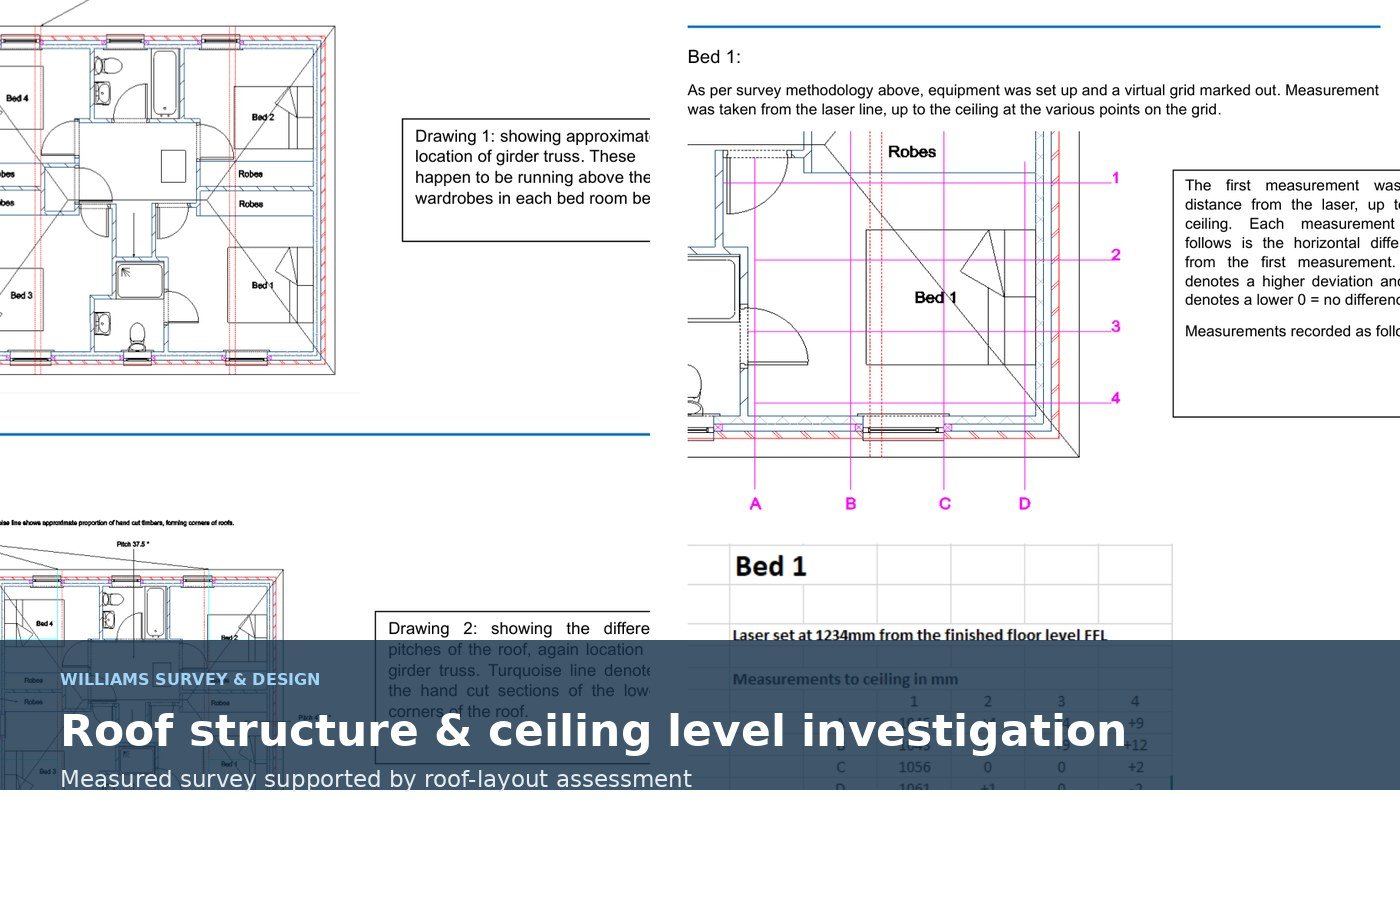
Uneven ceiling lines were visible within four first-floor bedrooms. The inspection considered the roof structure above and established a repeatable measurement grid below to determine whether the appearance indicated significant movement or normal construction variation.
- Accessible roof structure, girder trusses, hangers and local support conditions reviewed.
- Laser datum and optical-level checks used to record ceiling variation across room grids.
- Measured results compared with the roof layout and locations where the visual effect was most obvious.
Localised new-build workmanship investigation
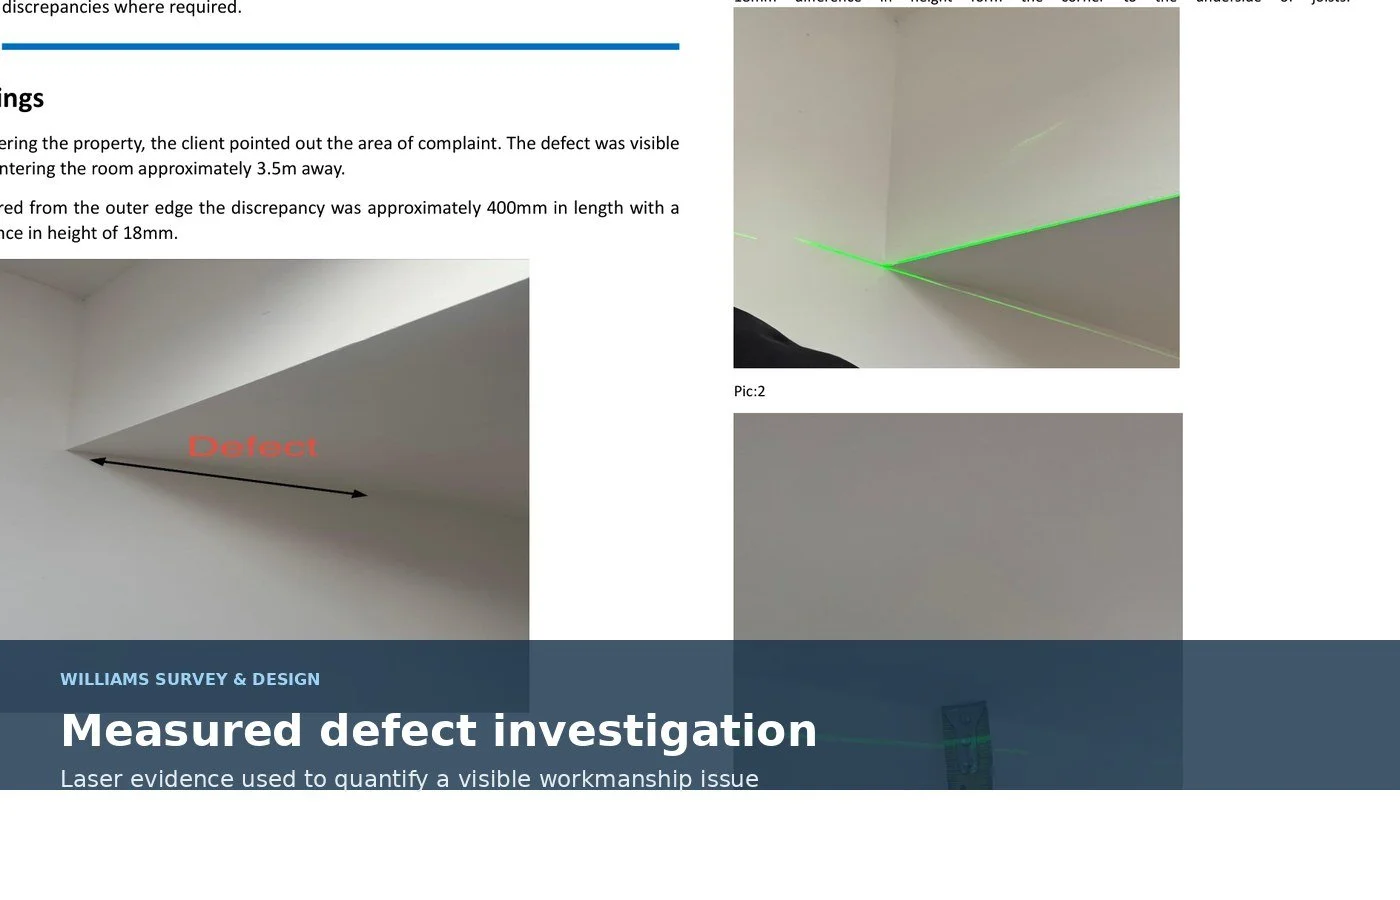
A visible irregularity to a bulkhead / ceiling junction required an evidence-based assessment rather than a purely cosmetic opinion. Laser lines, levels and direct measurements were used to establish the scale and alignment of the issue.
- Visual defect recorded from normal viewing positions.
- Laser reference lines used to highlight and quantify the deviation.
- Supporting construction considered to distinguish local finishing error from wider movement.
- Findings translated into a focused corrective scope rather than unnecessary widespread work.
Residential alterations — measured survey to planning approval
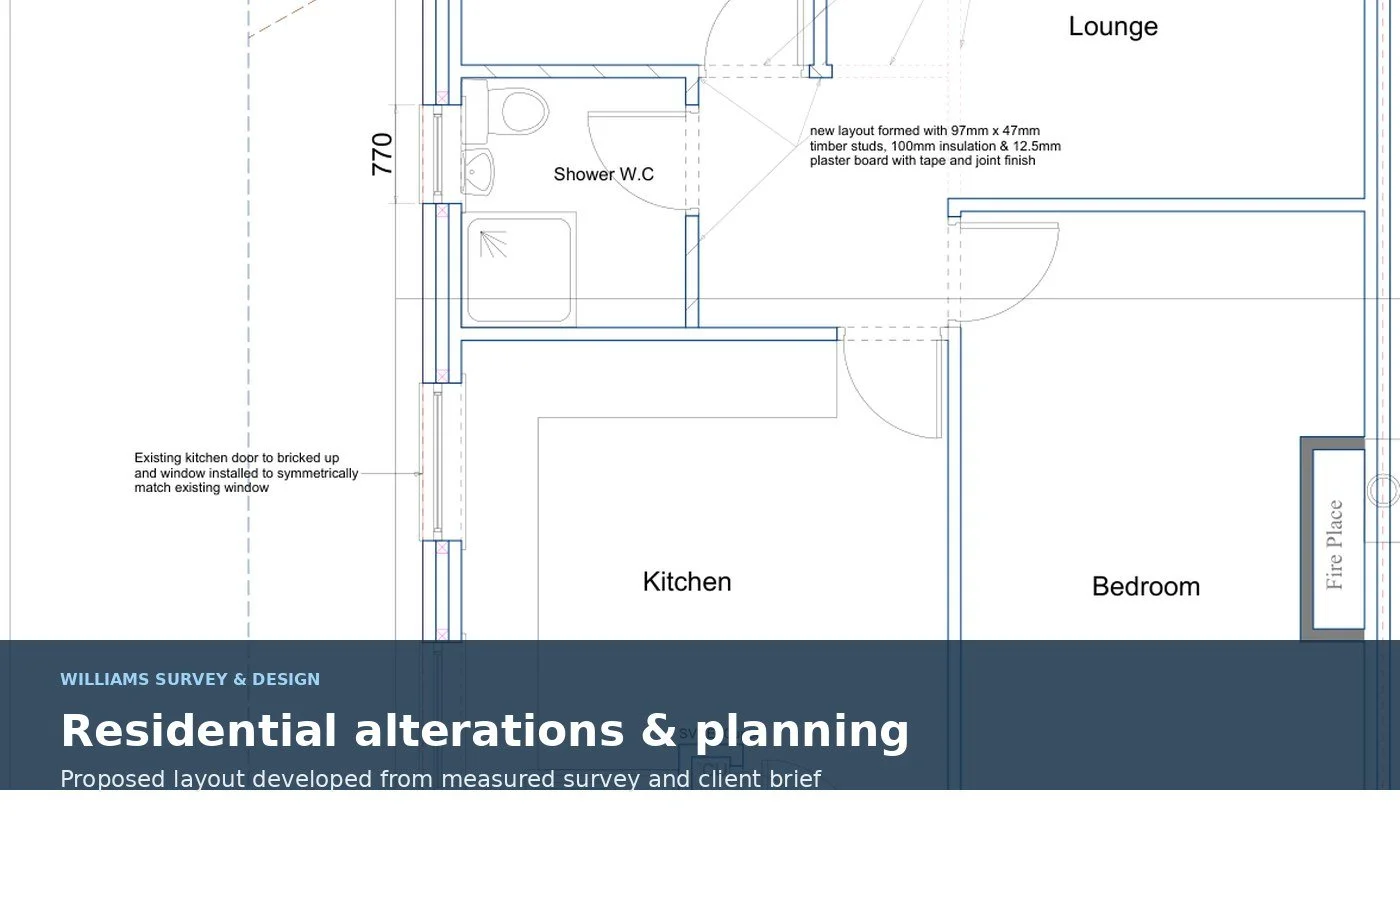
A bungalow alteration project involved a new porch, revised door and window openings, internal layout changes and new rear patio doors. The package developed from measured information into coordinated planning drawings and later technical information.
- Existing and proposed floor-plan information.
- Proposed elevations and external-opening coordination.
- Window and external-door schedule.
- Construction and Building Regulations notes prepared for the next stage.
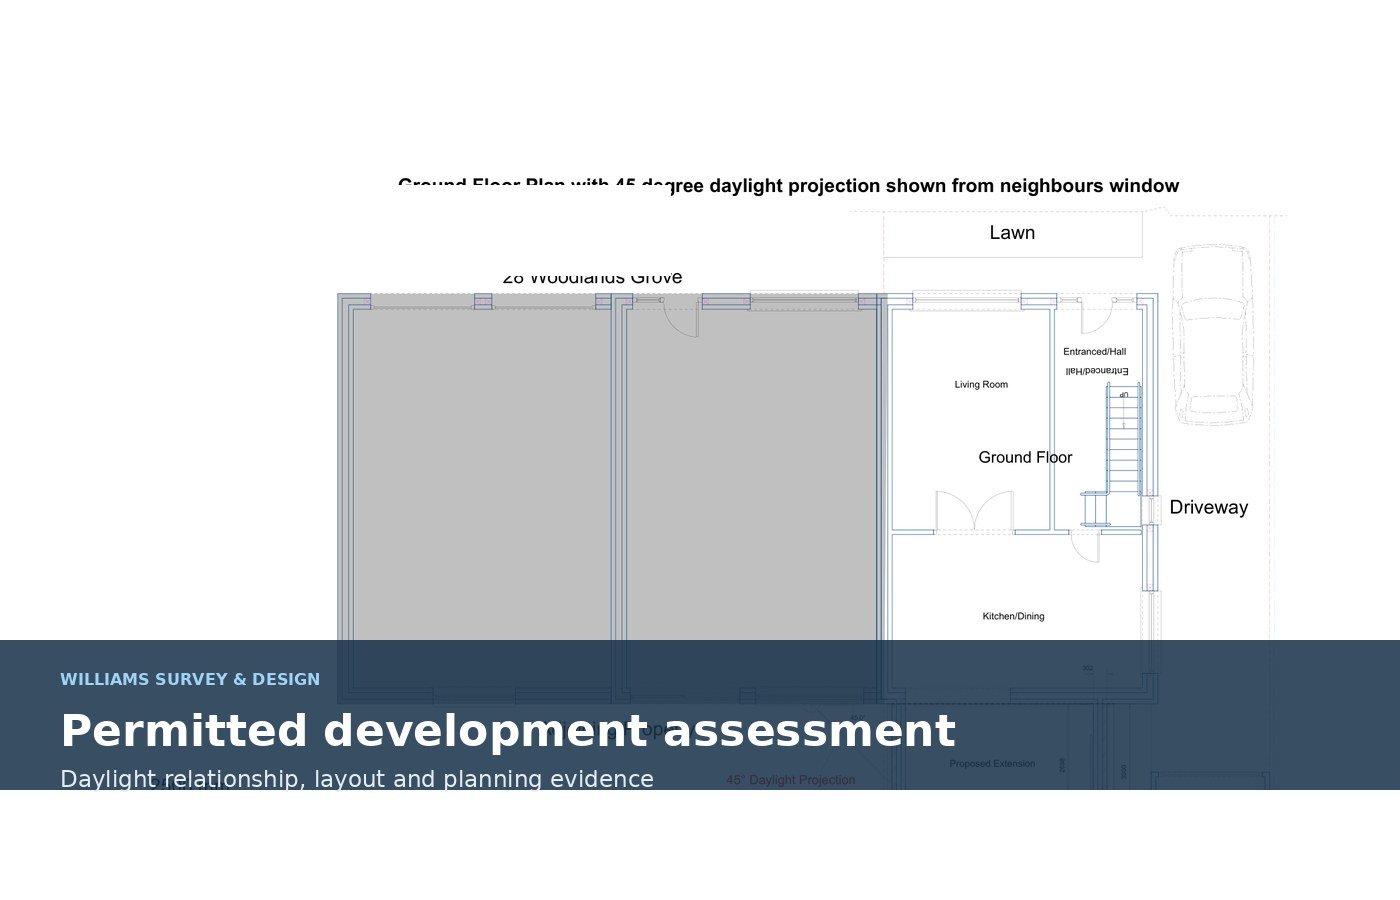
Rear extension — lawful development & technical assessment
A single-storey rear extension was developed with attention to the relationship with the adjoining property. The drawing package included the proposed layout and a 45-degree daylight projection assessment, supported later by thermal-performance calculations.
- Proposed plan and roof relationship developed around the site constraints.
- 45-degree daylight projection shown in plan and elevation.
- Wall and floor build-ups checked using project-specific thermal calculations.
- Certificate of Lawfulness application prepared for the proposed extension.
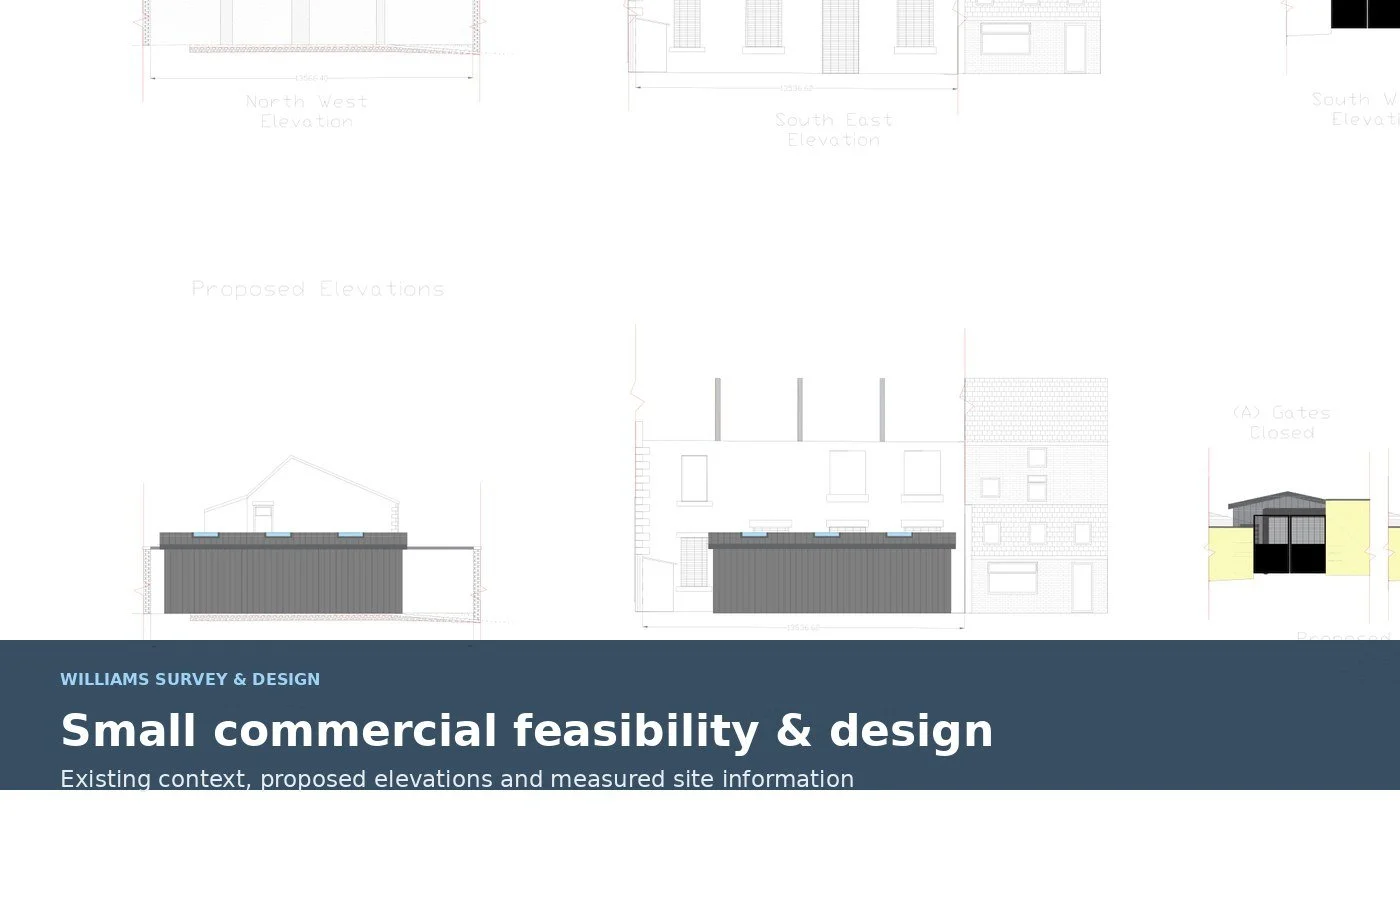
Small workshop / storage building — feasibility & design development
An enclosed yard with a previous building required early planning research before committing to a full application. The work considered historic development, neighbouring uses, amenity, boundary constraints and the practical size and form of a replacement structure.
- Planning history and historic site use reviewed.
- Neighbouring development and amenity relationship considered.
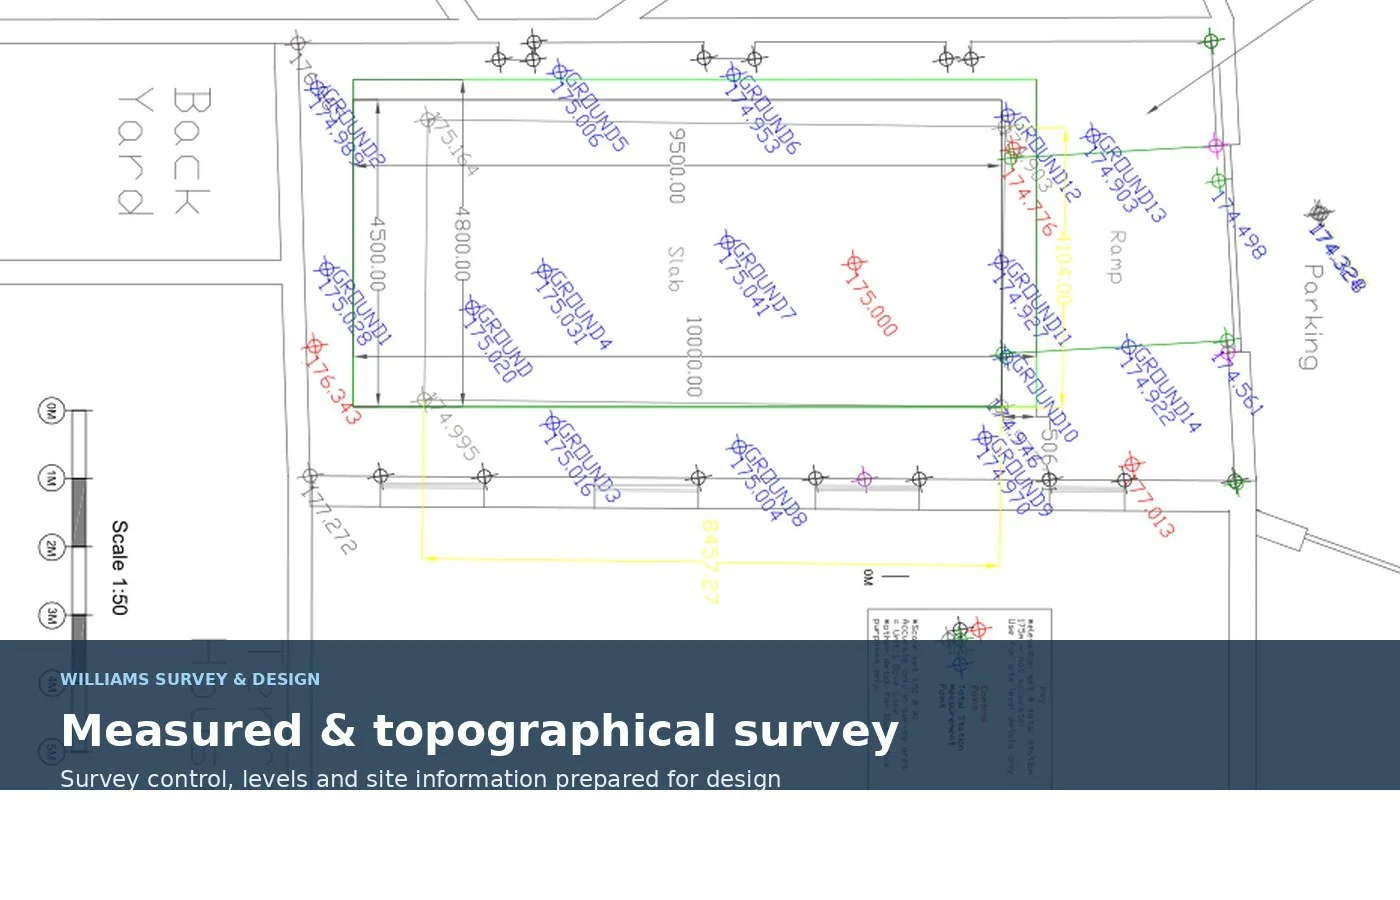
- Measured site / topographical information prepared.
- Existing context and proposed elevation drawings developed to test the scheme.
Evidence can take more than one form.
The appropriate method depends on the question being answered. A visual inspection may be sufficient in one case; another may need survey control, level data, planning research, CAD drawings or a specialist calculation.
Luke Haworth ACABE
Associate Member of the Chartered Association of Building Engineers (CABE), supported by more than 30 years of practical construction experience and ongoing technical development.
About Williams Survey & Design →Start with the property and the question you need answered.
Send the property postcode, a brief description of the issue or project and any useful photographs or existing drawings. We can then confirm whether the instruction falls within our scope and what level of investigation or design work is appropriate.
View guide fees →Surveying, defects, measured work or technical design.
Williams Survey & Design undertakes selected commissions across Lancashire and the wider North West.
Case studies are presented for general illustration of previous project work. Identifying information has been removed or reduced. Third-party decisions and calculations remain the work of the relevant issuing body or manufacturer. Every property, defect and planning application must be considered on its own facts.