
How much does a house extension cost?
A practical 2026 guide to early-stage budgeting — and why the design decisions made on paper can have a major effect on the final build cost.
Lancashire & the wider North West • Guide figures onlyDesigning around your priorities — not just a square metre rate
Two extensions with exactly the same floor area can have very different construction costs.
The footprint is only part of the picture. Structural alterations to the existing house, glazing, roof design, kitchens, drainage, access and the standard of finishes can all materially affect the budget.
Asking about budget is not about deciding what somebody can afford. It helps us develop a design that makes sensible use of the available budget and puts money into the parts of the project that matter most to you.
Current 2026 UK cost guides place many single-storey extensions within this broad range before VAT, depending on specification, complexity, location and procurement.
For early design conversations, Williams Survey & Design may test a straightforward scheme against a working allowance of approximately £2,200–£3,000/m² before VAT. This is a budgeting tool, not a quotation.
What might the basic extension space represent?
Using £2,200–£3,000/m² as a simple early-stage design allowance:
Indicative construction allowances before VAT. These figures should not be treated as a builder's quotation and may not include kitchens, major structural alterations, professional/statutory fees, landscaping or other project-specific items.
Features that can move a project away from the basic £/m² figure
Large structural openings
Removing a substantial part of the existing rear wall can introduce steel beams, posts, padstones, temporary works and additional making good.
Often significantBifolds & large glazing
Wide aluminium doors and structural glazing cost more than conventional windows and can also influence the supporting structure above.
Specification sensitiveRoof lanterns & rooflights
These can transform natural light, but add glazing, kerbs, detailing and sometimes additional roof structure.
Feature costKitchens & utilities
Cabinetry, worktops, appliances, plumbing, electrics and relocation of services can represent a substantial separate part of the project budget.
Highly variableDrainage & ground conditions
Manholes, public sewers, poor ground, trees or unusually deep foundations can increase work below ground before the extension is visible.
Site dependentFinishes & detailing
Flooring, joinery, lighting, heating, specialist finishes and bespoke detailing can move the project from standard to premium very quickly.
Client choiceSame 20 m² extension. Very different project.
Straightforward family-room extension
A relatively simple rectangular extension retaining much of the existing structure.
- Standard roof construction
- Conventional windows and doors
- Moderate opening into the existing house
- Existing kitchen largely retained
- Standard finishes
- Simple access and drainage
Open-plan kitchen / living extension
The same new floor area, but with more structural work and a higher specification.
- Wide opening through the existing rear wall
- Structural steelwork and engineering
- Large-format bifold or sliding doors
- Roof lantern or multiple rooflights
- New kitchen and services
- Underfloor heating and premium finishes
The whole-project budget
A builder's £/m² figure is useful for an early sense-check, but it should not automatically be treated as the complete amount required to take a project from idea to finished room.
Depending on the project, the wider budget may also need to make allowance for professional and statutory costs, specialist consultants and work outside the extension itself.
Costs that may sit outside the basic construction allowance
Start with the space you need, then design it intelligently
The aim is not to make a project cheaper at all costs. It is to make sure the design is proportionate, buildable and aligned with your priorities from the outset.
Our practical construction background allows us to consider how a proposal is likely to be built as the design develops — including structural openings, roof form, drainage, junctions with the existing building and the likely sequence of work.
That can help identify expensive decisions early, while they are still easy to change on a drawing rather than on site.
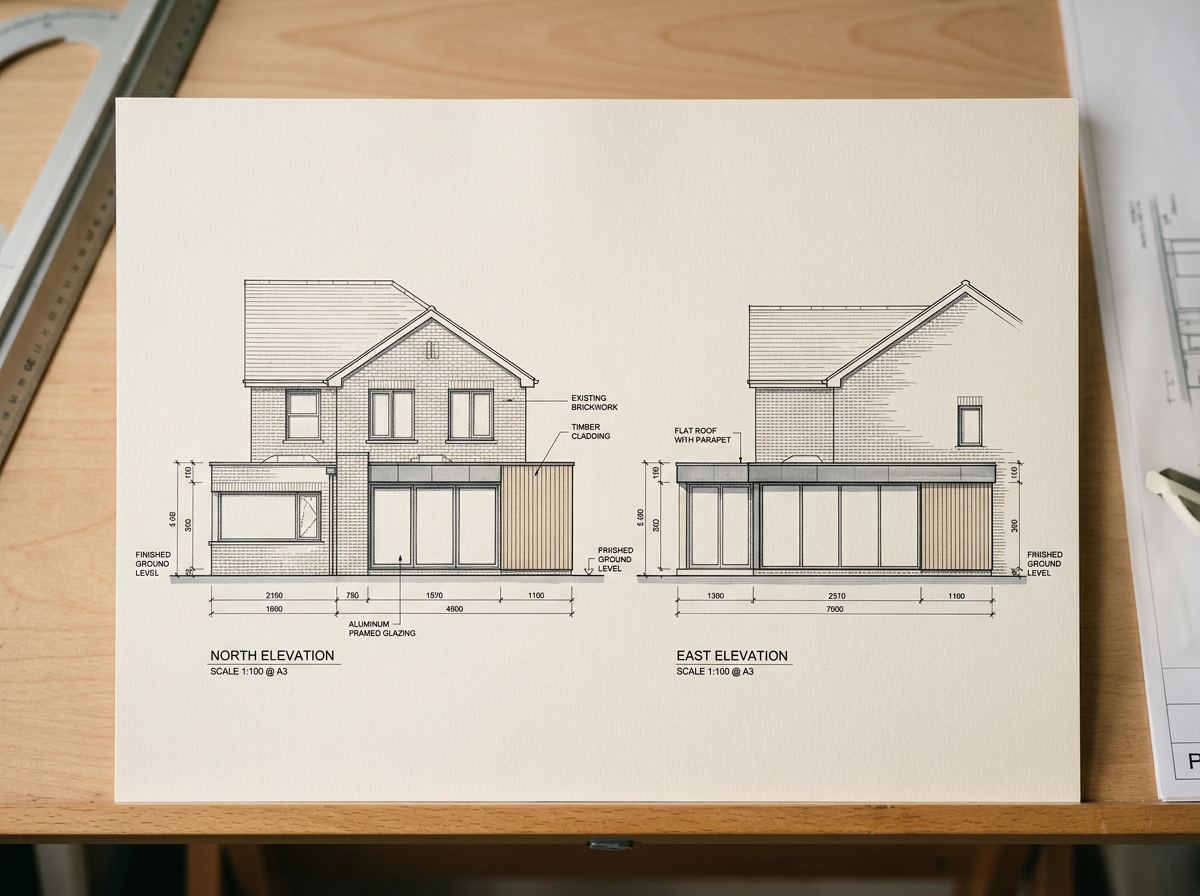
Thinking about extending your home?
Tell us what you would like to achieve and we can help you understand the likely planning route, design considerations and next steps before you commit to construction.