
Surveying, design and building advice grounded in real construction experience.
Helping homeowners, property buyers and developers understand buildings, solve problems and turn ideas into practical, buildable projects.
More than drawings. More than a survey.
Good advice starts with understanding how a building actually works — and how a proposed solution will be built in practice.
Williams Survey & Design combines professional surveying and technical design with extensive hands-on construction experience. That means we consider not only what appears on a drawing or report, but how buildings are assembled, altered, repaired and maintained.
Whether you are planning an extension, buying a property, recording an existing building or investigating a defect, the aim is the same: clear information, proportionate advice and practical next steps.
Choose the service that matches your project
Building Surveys
Independent property condition surveys for buyers and owners, with clear findings, photographs and practical advice.
Explore building surveys →Defect Investigations
Focused investigation of cracking, dampness, movement, water ingress and other building defects.
Explore defect surveys →Measured & Topographical Surveys
Accurate existing building and site information prepared for design, planning, construction and record purposes.
Explore measured surveys →Planning & Technical Design
Measured survey, extension design, planning drawings and Building Regulations information developed with buildability in mind.
Explore planning & design →From first ideas to a design that can actually be built
Extensions work best when planning, structure, construction and budget are considered together from the outset.
- Measured survey of the existing property
- Practical design development
- Planning / Permitted Development advice
- Planning application drawings
- Building Regulations drawings where required
- Coordination with structural information
How much does a house extension cost?
Floor area matters — but structural openings, glazing, kitchens, roof design and site conditions can change the budget considerably.
Our 2026 guide explains realistic early-stage cost ranges, what often sits outside the basic £/m² figure and why discussing budget early can help produce a better, more buildable design.
Read the Extension Cost & Budget Guide →Illustrative early-stage construction allowances before VAT. See the full guide for important exclusions and assumptions.
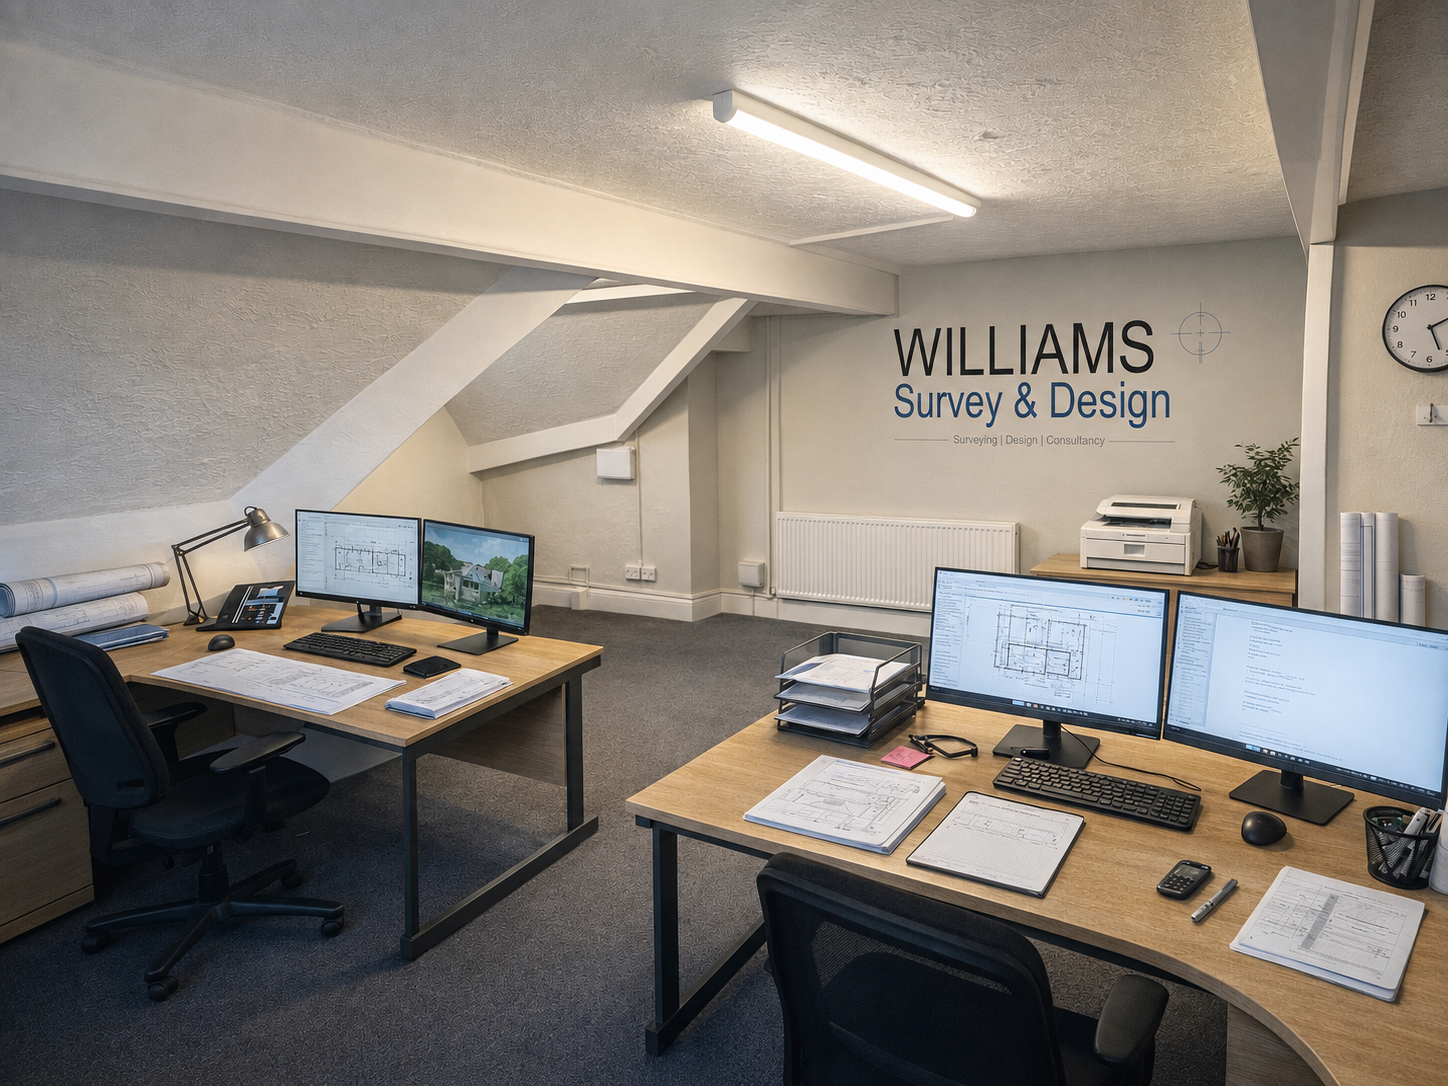
Professional advice backed by more than 30 years in construction
Williams Survey & Design is led by Luke Haworth ACABE, an Associate Member of the Chartered Association of Building Engineers.
Luke's background in practical construction, technical drawing, surveying and defect investigation helps bridge the gap between design information and what needs to happen on site.
We aim to identify foreseeable problems early, explain the options clearly and provide information that is useful in the real world — not simply technically correct on paper.
More about Williams Survey & Design →A clear route from enquiry to next steps
Understand
We discuss the property, your concerns or objectives and the information you already have.
Survey
Where required, we inspect and measure the building or site using professional surveying equipment.
Assess & Design
We analyse the information and prepare the appropriate drawings, findings or technical advice.
Explain
You receive clear information, practical recommendations and an understanding of what happens next.
Working across Lancashire and the wider North West
We regularly assist clients across Blackburn, Burnley, Accrington, Rossendale, Chorley, Preston, the Ribble Valley and Greater Manchester, with selected projects further afield.
Ready to discuss your property or project?
Send us the property address and a brief outline of what you need. We can review the enquiry and advise on the most appropriate next step.